
Combined Edge Trim

Download the technical documents for Combined Edge Trim (CET), including the installation guide and CAD drawings to support correct installation on site.
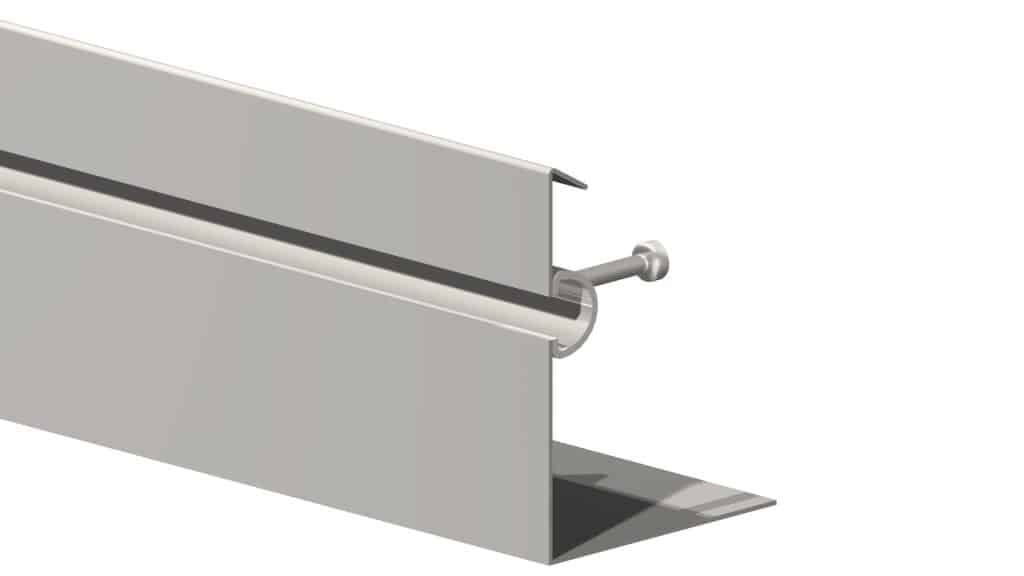

Combined steel edge trim with fixing bolt
Combined Edge Trim Combined Edge Trim - Installation Guide
Document and gear icon representing manufacturing drawings
CAD drawings and BIM objects
Request CAD drawings for any ACS product, or download our BIM objects and Revit families, authored to the NBS BIM Object Standard.
Folder icon representing the project directory
Specifications and data sheets
Download NBS specifications and product data sheets for the full range, giving you the technical detail you need to specify any ACS system accurately.
Shield and check mark icon representing a 60 year warranty
Installation guides and certifications

Download installation guides and certifications across the range, supporting correct installation on site and providing the technical evidence you need for building safety compliance.

Combined Edge Trim

Download the technical documents for Combined Edge Trim (CET), including the installation guide and CAD drawings to support correct installation on site.

Combined steel edge trim with fixing bolt
Combined Edge Trim Combined Edge Trim - Installation Guide