Technical Data Sheets
Installation Guidance
Certifications
General Guidance
Brochures
Certus™ – Mechanically Fixed Brick Slip Façade System
Technical Data Sheets
Installation Guidance
Certifications
General Guidance
Brochures
Factory-Assembled Brick Cladding for Efficient Installation
Want to learn more about the Certus™ System?
At RIBA Stage 2 or beyond? Talk to our technical team about your project. Once we have your full drawing package and design information, we’ll confirm the panel configuration, complete the calculations, and issue the fabrication drawings and NBS specification details you need. The earlier you engage, the more efficiency we can build into your project.
Get in touch
The Certus™ System Delivers
- A1 non-combustible, with full-system fire testing to BS 8414-2
- Fully mechanically fixed, 100% resin and adhesive free
- Façade delivery cut from 42 weeks to 25 on a 5,000m² scheme
- Up to 5x faster than other systems, with simultaneous installation across multiple elevations
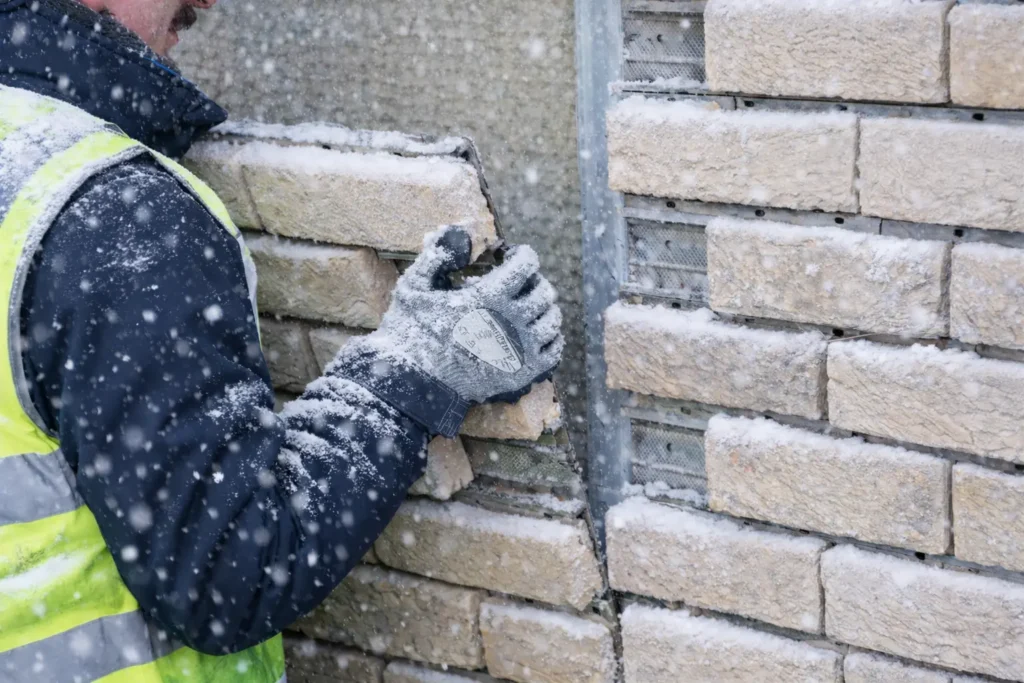
- Single-operative, all-weather installation; panels under 15kg
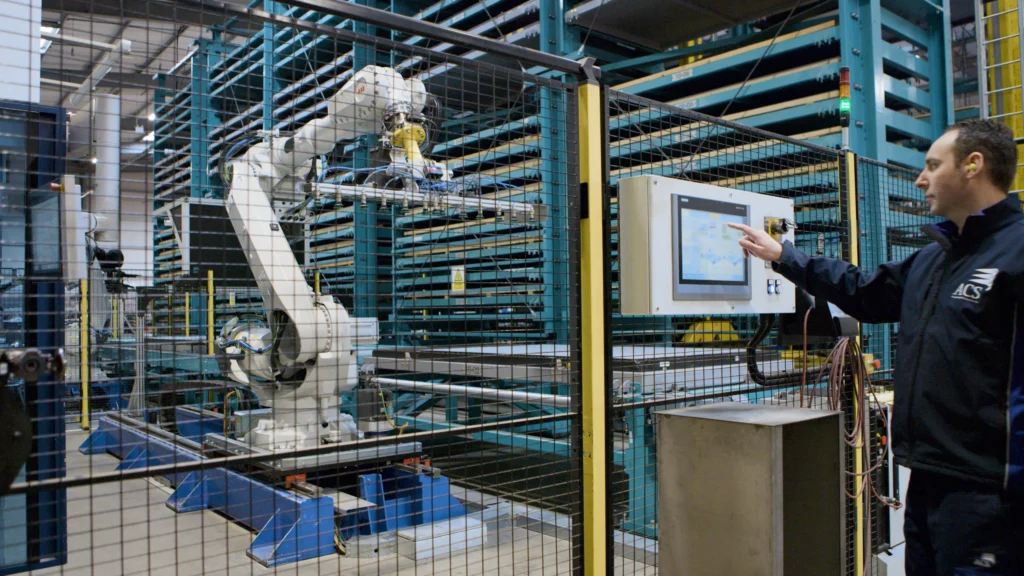
- Off-site manufactured panels for factory-controlled consistency
- Engineered for high-rise with no height restrictions, and equally suited to low-rise and recladding
- 60+ year design life, CWCT tested to +/- 2.4kN/m²
- Façade delivery cut from 42 weeks to 25 on a 5,000m² scheme*
*Details specific to Hallsville Quarter project
More Than a Manufacturer. A Compliance Partner.
Every ACS customer benefits from ACS Assured – our framework built on three pillars: Compliance Through Expertise, Assurance Through Transparency, and Performance & Innovation. From Gateway 2 documentation to full product traceability and sustainable manufacturing credentials, it’s built into everything we supply.
Compliance Through Expertise
Assurance Through Transparency
Performance & Innovation
Built for Major Developments
Large-scale façade projects carry programme risk at every level – labour-intensive bricklaying, weather-dependent progress, skilled labour shortages and complex slab-edge coordination, repeated across every storey.
Certus™ removes these variables by moving construction from site to factory. Panels can be installed across multiple elevations at once, bottom-up, top-down or in parallel, so the façade programme reduces significantly.
Certus™ Case Study: Façade Delivery Cut from 42 Weeks to 25
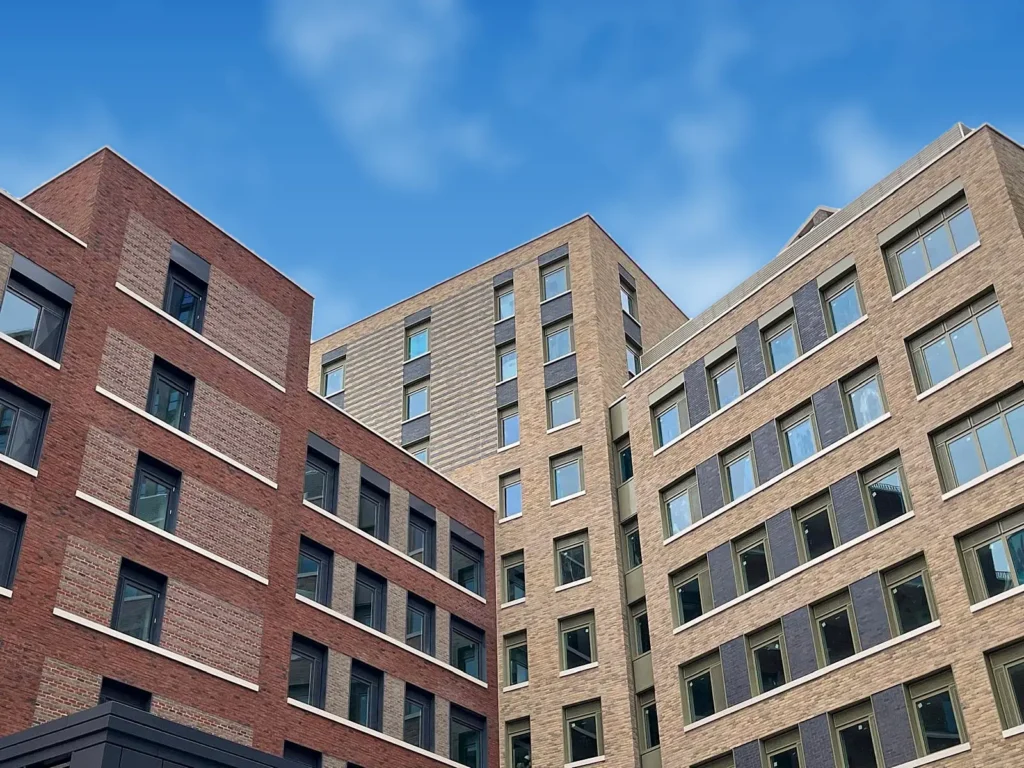
At Hallsville Quarter Phase 4, almost 5,000m² of the Certus™ Mechanically Fixed Brick Slip Façade System enabled Bouygues UK and Lee Marley Brickwork to meet a non-negotiable completion date on a large-scale student accommodation project. Off-site manufacture and flexible installation sequencing, including top-down installation, cut programme time while allowing early scaffold strike and faster follow-on trades, reducing façade delivery from 42 weeks to 25.
Click play to watch the full case study.
Brick Choice, Tailored to Your Vision
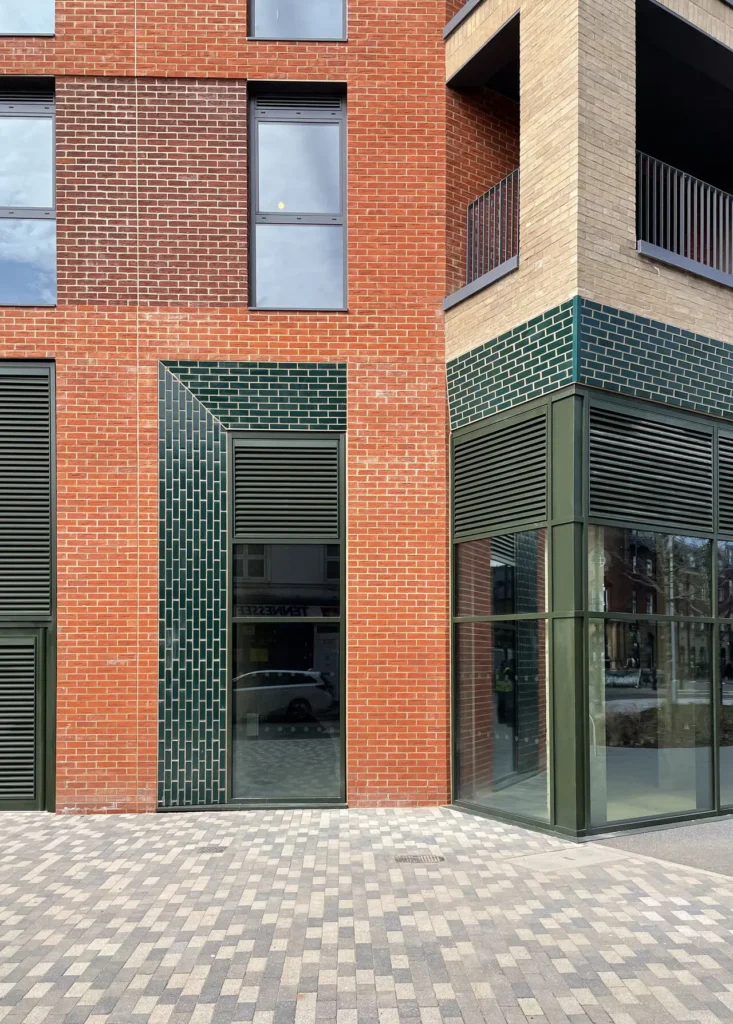
Certus™ gives architects full control over brick selection and façade aesthetics. Most standard clay facing bricks are suitable, cut or extruded, with F2 durability as a minimum, and panels are pointed in a choice of 14 standard mortar colours, blended to project requirements on request.
Comprehensive brick selection support:
- Identification of compatible bricks from leading UK manufacturers
- Brick validation testing before commencement
- Support for façade detailing, including projecting and feature brickwork
- Optimisation of brick cutting and carrier design
- Standard brick compatibility for responsible sourcing and local matching
Key Specification Details
- Pre-assembled panels in brick-coordinating sizes (standard facing panel 675mm x 450mm), with modules for facing units, corners, reveals, soffits and feature panels
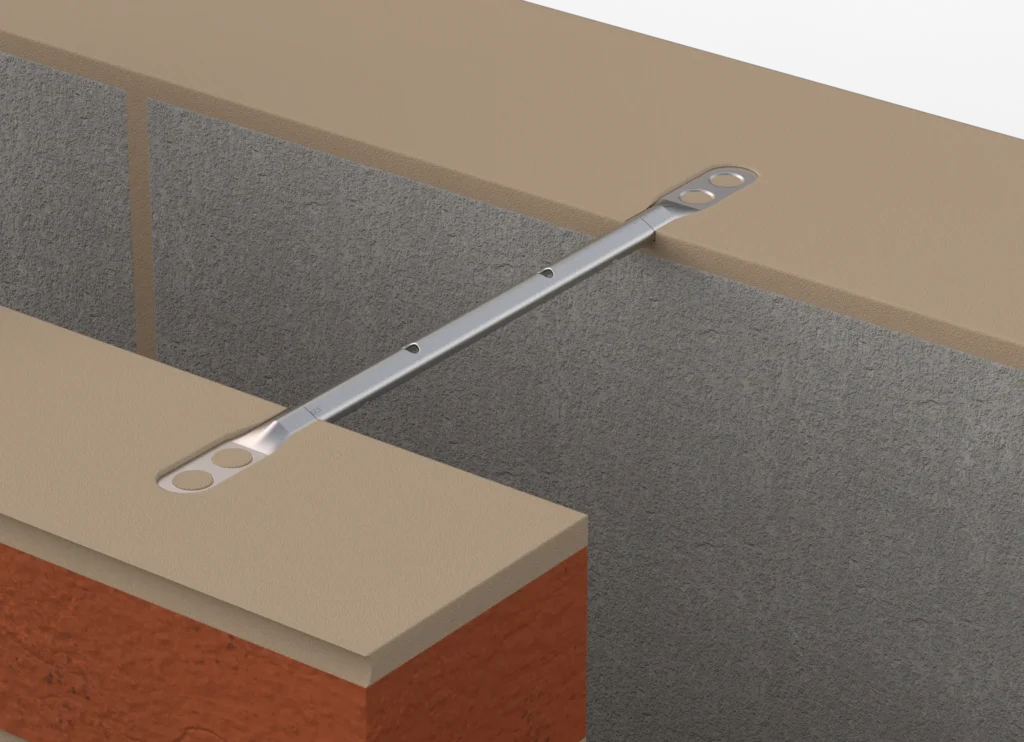
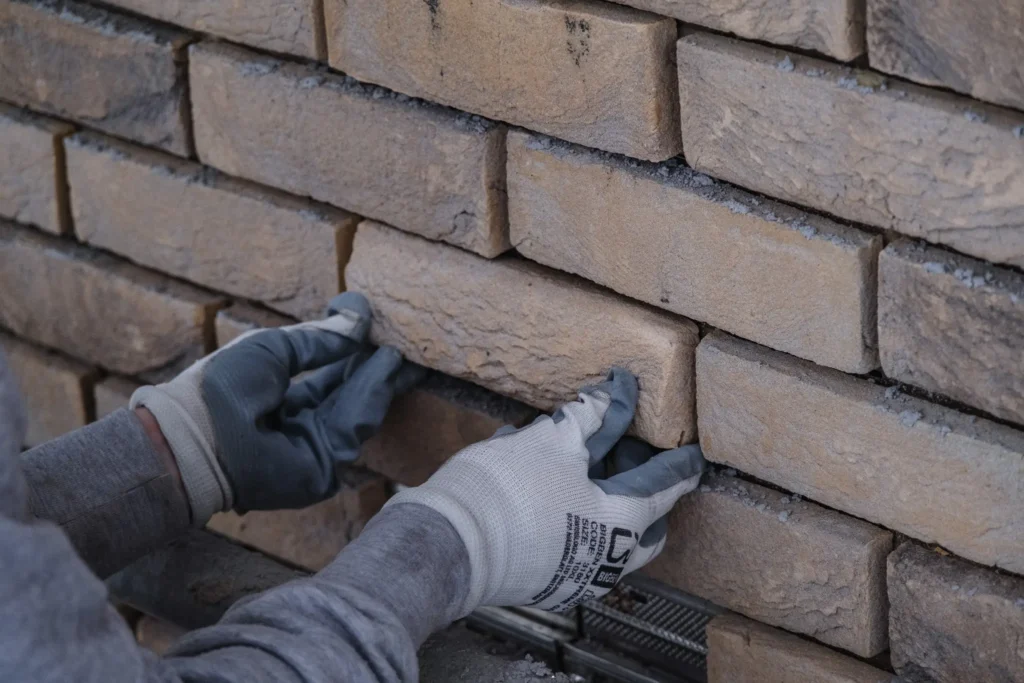
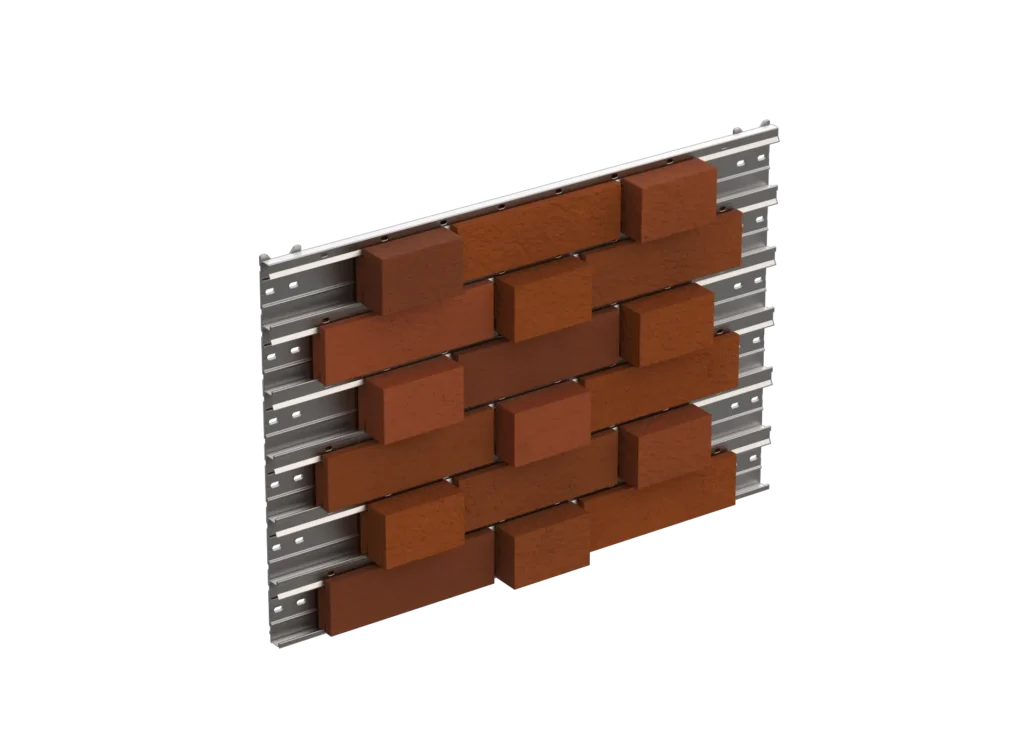
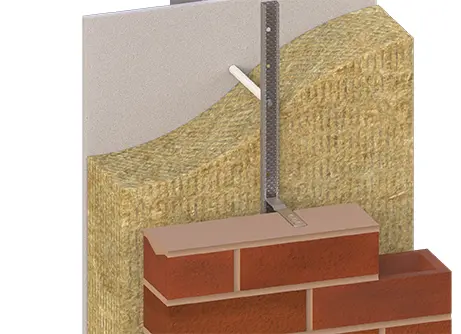
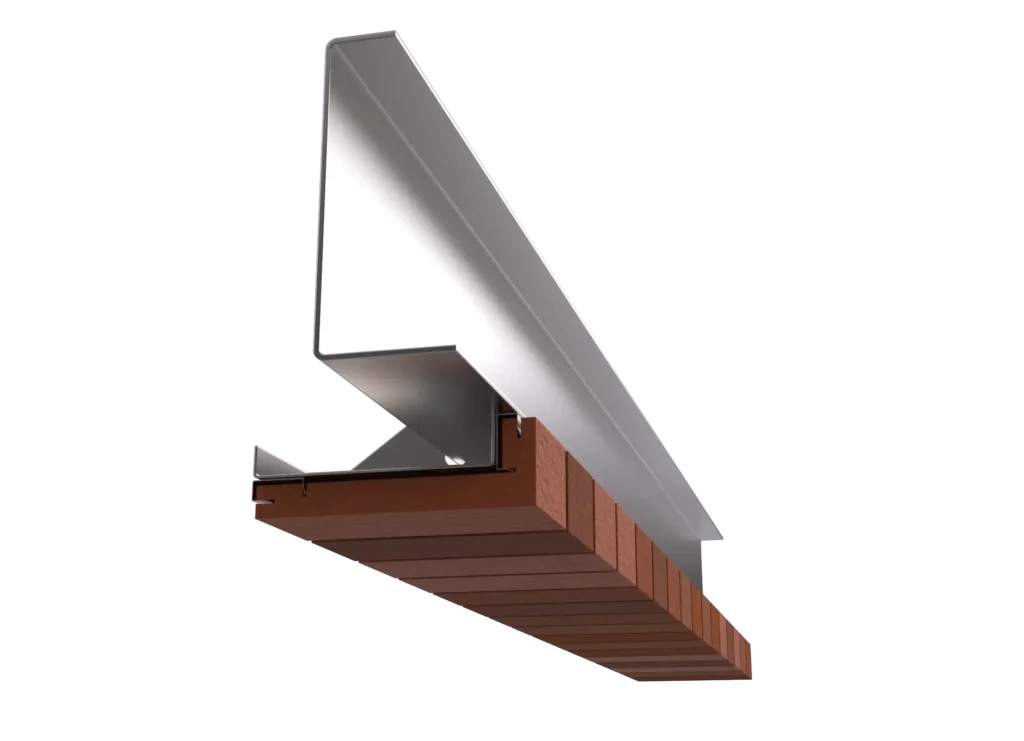
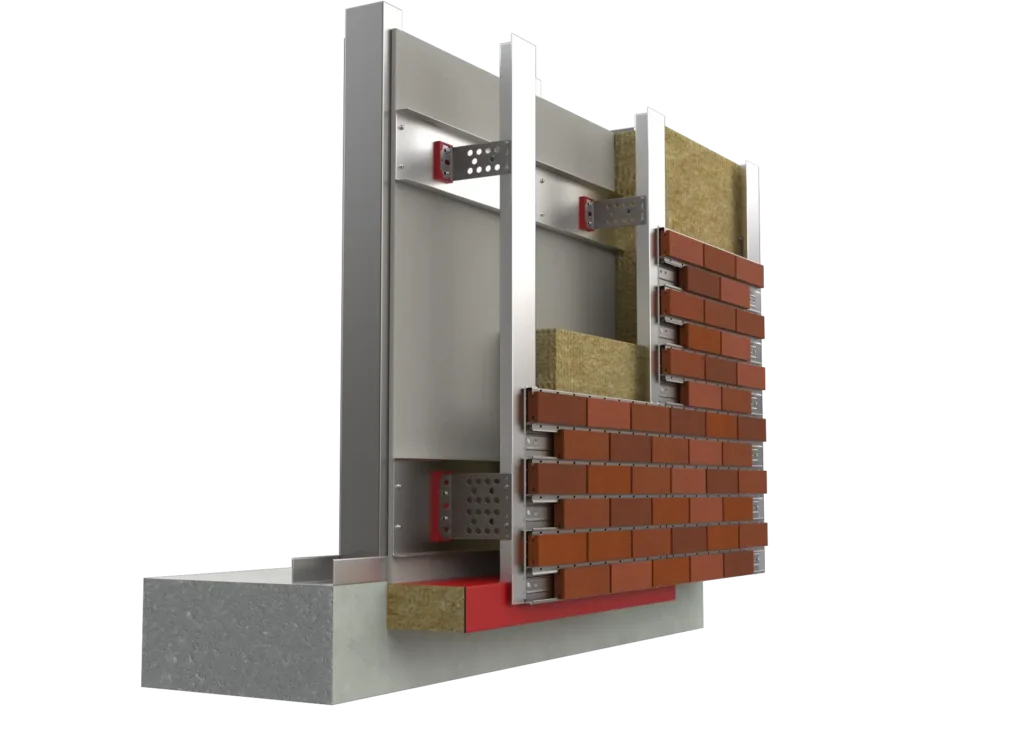
- Brick slips mechanically fixed into a stainless steel carrier; 100% resin and adhesive free
- A1 non-combustible to BS EN 13501-01 and full-system fire tested to BS 8414-2:2015+A1:2017, with no restriction on building height or proximity to boundaries
- Design wind load resistance of +/- 2.4kN/m² and CWCT Category B impact resistance
- Design life in excess of 60 years, verified by ETA034 hygrothermal cyclic weather testing; CCPI accredited
- Bricks to EN 771 with a CE Declaration of Performance and minimum F2 durability; project-specific validation testing available
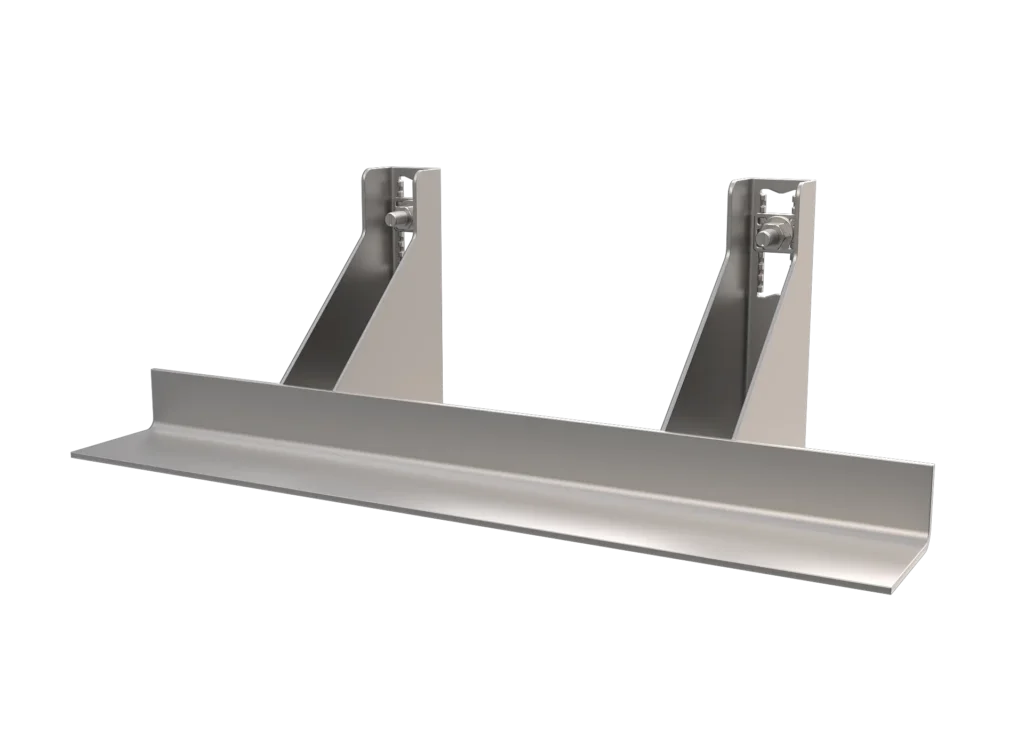
- Fixed to a standard aluminium rainscreen framing system, with Hilti-engineered brackets, T-rails and subframe structural calculations included
Double soldier
Fishscale
Projecting flemish
Projecting stretcher
Stack bond
Standard stretcher
Designed for Architectural Creativity
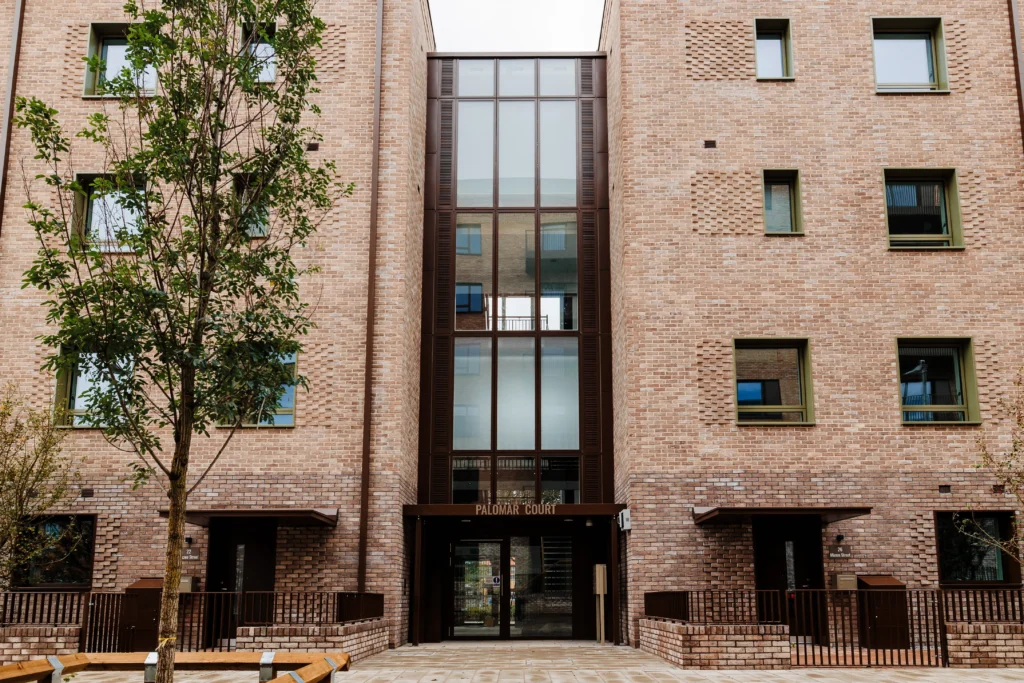
Certus™ enables architects to design with brick while benefiting from the advantages of modern methods of construction. The system supports a wide range of brick cutting configurations and carrier designs, creating distinctive façade expressions, including feature panels that are factory assembled and installed exactly like standard units, without skilled bricklaying on site.
Bond patterns and detailing options:
- Stretcher, soldier, stack, English, Flemish, saw-tooth and fish-scale bonds
- Projecting headers and stretchers, plus decorative and bespoke bonds
- Customisable brick features, carrier configurations and standard modules for facing units, corners, reveals and soffits
- Feature panels, complex architectural detailing and hybrid façades alongside traditional masonry, with individual slips replaceable in service
Factory Precision, Golden Thread Built In
Every Certus™ panel is manufactured off-site, numbered and barcoded for traceability, with real-time quality auditing. That precision repeats across every panel and elevation, removing on-site variability. Because that data is captured during manufacture, every panel arrives with its own digital record – structured, auditable golden thread information you can carry straight into your Gateway 2 submission and the building’s ongoing information management.
It also simplifies the slab edge. Where traditional brick façades stack masonry support, lintels, cavity trays and wall ties into congested zones, Certus™ needs only cavity barriers – fewer clashes, less coordination between trades.
Tested, Certified, Trusted
Certus™ is A1 non-combustible to BS EN 13501-1 and has been fire tested as a complete system to BS 8414-2. It is backed by a comprehensive testing programme, including full-scale fire testing, cavity barrier interface testing, and CWCT testing for weather, wind and impact performance. Certus™ holds BBA Certificate 21/5950, is BOPAS accredited and CCPI-assessed. Full standards, test results and certification details are in the Certus™ Technical Data Sheet, with test reports available on request.
Installation Support and Installer Network
ACS supports every Certus™ project from first fix through to handover, with hands-on instruction at the ACS training centre and an installer network main contractors can draw on.
- Classroom and hands-on installer training sessions, plus on-site guidance
- Toolbox talks and site visits delivered with Hilti
- Experienced installer network for main contractors
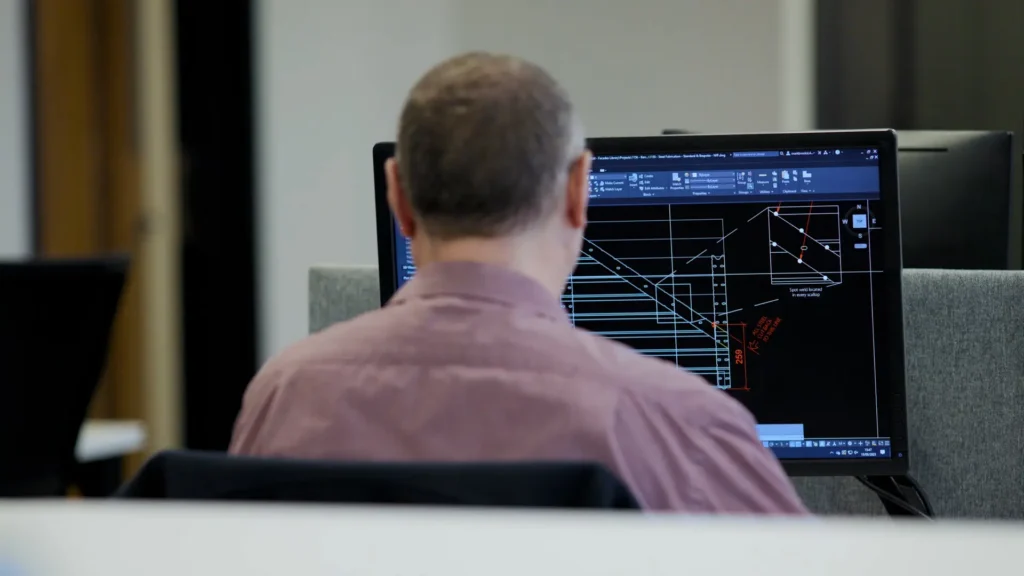
- Site-specific detailing, installation guides and BIM/CAD models
- Category 5 MMC pre-manufacturing
- Up to 14m² of panel coverage per pallet, reducing deliveries, site storage and transport carbon
Download NBS
Access the NBS specification for this product to support your project planning, specification and design.
Request the CAD file
Need the CAD file for this product? Submit a request using our form and our team will be in touch.
Certus™ CPD
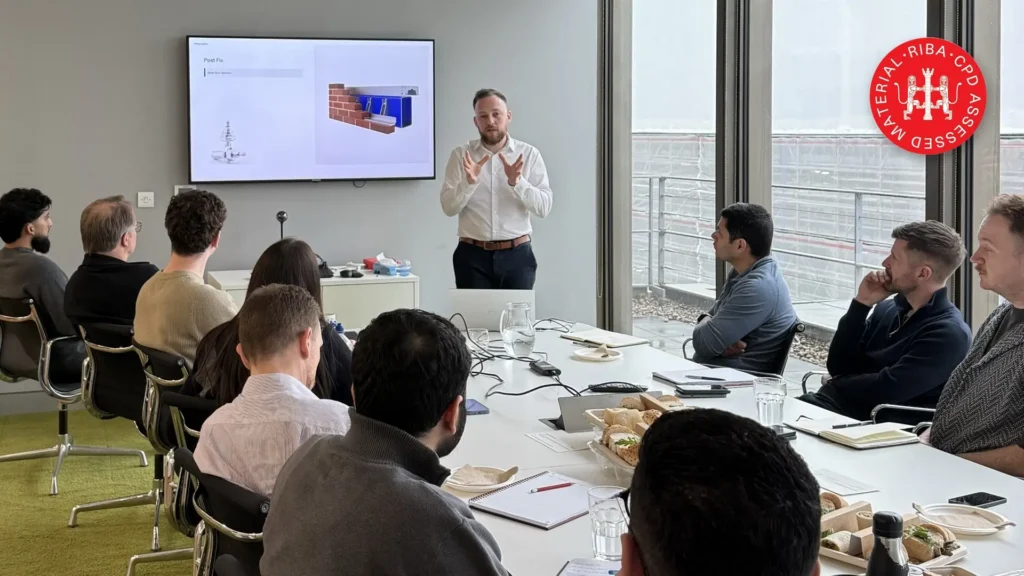
ACS runs a CPD on the Certus™ Mechanically Fixed Brick Slip Façade System covering panel modules and setting out, bond patterns and architectural detailing, cavity and interface design, and the fire and weathering test programme. Available online or in person. Book your place, or get in touch to arrange a session for your team
Technical Data Sheet
The Certus™ Technical Data Sheet gives you everything needed to specify the system. It covers panel sizes and coordinating dimensions, carrier and rail design, subframe and bracket options, and standard interface and SFS framing details. You’ll also find wind load and impact performance, the full fire, weathering and durability test programme, and guidance on brick and mortar selection. It also sets out the project design documentation we issue as standard, along with full CCPI-assessed specification information.
FAQs
How much programme time does Certus™ save?
On a 5,000m² façade at Hallsville Quarter Phase 4, Certus™ reduced façade delivery from 42 weeks to 25. Panels arrive factory-assembled and can be installed across multiple elevations at once – bottom-up, top-down or in parallel – taking the façade off the critical path and allowing earlier scaffold strike and faster follow-on trades.
Is Certus™ restricted by building height?
No. All constituent components are classified A1 non-combustible to BS EN 13501-01 and the complete system passed full-scale fire testing to BS 8414-2:2015+A1:2017, so there is no restriction on building height or proximity to boundaries where the substrate and surrounding components also satisfy the non-combustibility requirements of the relevant Building Regulations.
Who takes responsibility for the subframe design and calculations?
The Hilti engineering team manage the system design details and structural calculations for the rainscreen frame, including a project wind load assessment to EN 1991-1-4 and the UK National Annex, giving the design team a single point of responsibility for the façade support design. ACS issues panel module drawings, rail setting-out drawings, section details and the full submittal package for design team approval.
Can any brick be used with Certus™?
Most standard clay facing bricks are suitable. Bricks should be selected to EN 771 with a CE Declaration of Performance and a minimum F2 durability rating. Where a specific brick is needed to match a local or existing façade, ACS can carry out small-scale validation tests before the project commences.