
Masonry Support Design: Three Important Considerations
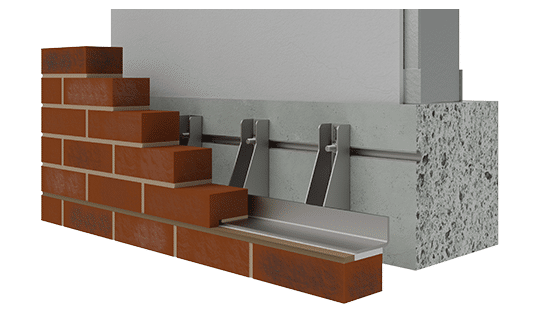
Façades are becoming more complex, so masonry support is playing an increasingly important role in delivering safe, efficient and compliant buildings. Its purpose is simple but critical: to transfer the load of the external masonry back to the structure while accommodating differential movement across the façade.
Paul Ruding, Strategic Specification Director, ACS
Three important considerations
For specifiers and design teams, three considerations should be addressed early:
- Material choice
- System selection
- Positioning
Getting element right at the outset can reduce risk, avoid unnecessary bespoke fabrication and help support strategy work with the wider façade design.

1. Material choice: Why stainless-steel matters
Although masonry support is hidden once the building is complete, it remains exposed to demanding cavity conditions throughout the life of the façade. Stainless steel offers the corrosion resistance required for long-term durability and is supported by relevant masonry guidance, including PD 6697, for masonry components used on tall buildings.
It also provides an important fire performance benefit. Stainless steel is an A1 non-combustible material, making it suitable for use on buildings of any height and helps projects meet the requirements of Regulation 7 of the UK Building Regulations.
2. System selection: Choosing the right system
Masonry support is generally associated with buildings over four storeys, but building height is not the only consideration. It may also be required on lower-rise schemes, such as schools or commercial buildings, where large areas of glazing make conventional lintels impractical.
The bracket and angle system is typically the default solution and is widely used where cavities are 50mm and above. Angle-only systems may be appropriate for smaller cavities, although they are now less common because modern thermal requirements often increase cavity widths. Special fabrications can be designed where needed, but many can be avoided when masonry support is coordinated early with the architect, engineer and façade team.
3. Positioning: Masonry Support in the façade
Support can be positioned at every floor or every other floor, depending on a range of factors including cavity width, structure type, building geometry and applied loads. The exact location has a significant effect on how loads transfer through the façade, so it should not be treated as a late-stage detail.
It is also easy to assume that short runs of inverted masonry support will be the cheapest option, but this is often not the case. A whole-façade view usually produces a more efficient outcome. By considering material, system type and positioning early on, project teams can design masonry support that is robust, compliant and practical to install.


Learn more about Masonry Support
Our dedicated team is always on hand to assist and advise, bringing extensive experience across the most complex and challenging projects. Working closely with you, we’ll help identify the right masonry support system for your project – drawing on our technical expertise to ensure full compliance with the Building Safety Act. We also offer a range of technical learning resources, from detailed product documentation to online and in-person CPD training.
RIBA Accredited Masonry Support CPD
For more information on Masonry Support, I will be running a RIBA Accredited Masonry Support CPD on Wednesday 30th September at 12.30 – 1.30. This technical session is aimed at providing any member of a design team an in-depth view of factors impacting the choice of Masonry Support on projects and the best solutions to use to meet a range of design challenges. To sign up to this online session, fill out the fill out the registration here.
Article originally published on 16th September 2026