Head Restraints

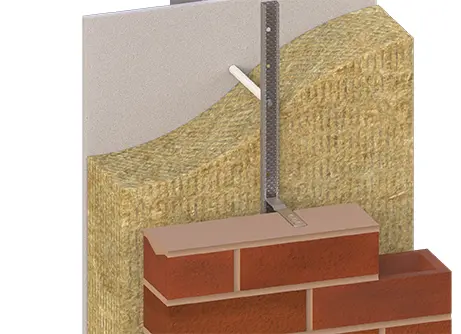
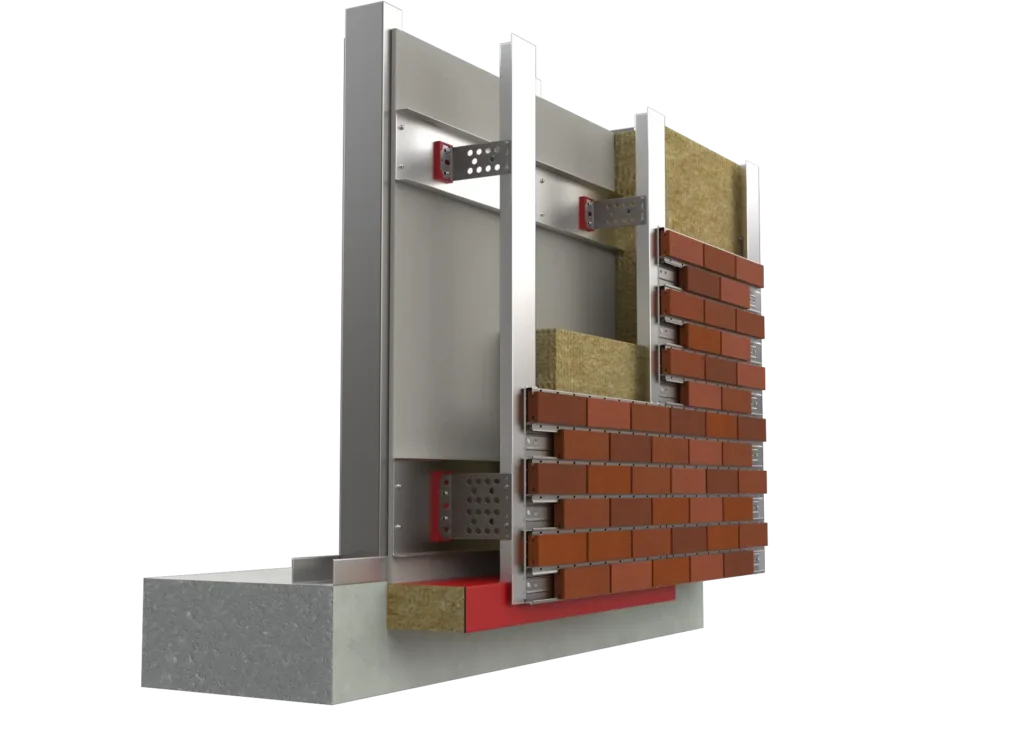
ACS head restraints tie the top of a masonry panel back to the slab, beam or structural frame above, restraining it against wind load and out-of-plane forces while accommodating deflection of the supporting structure. The range covers two families: the ACS Adjustable Head Restraint (AHR), concealed within the blockwork where a fixing can be made directly above the wall, and ACS Soffit Restraints, for details at the edge of a structure where the fixing has to be offset.
Head restraint featured image

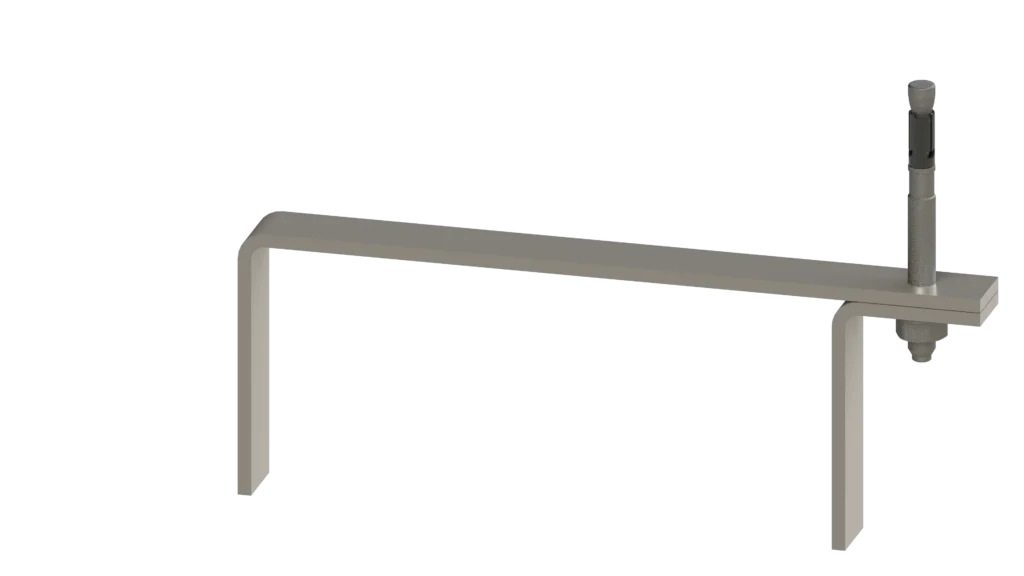
AHR - Adjustable Head Restraint

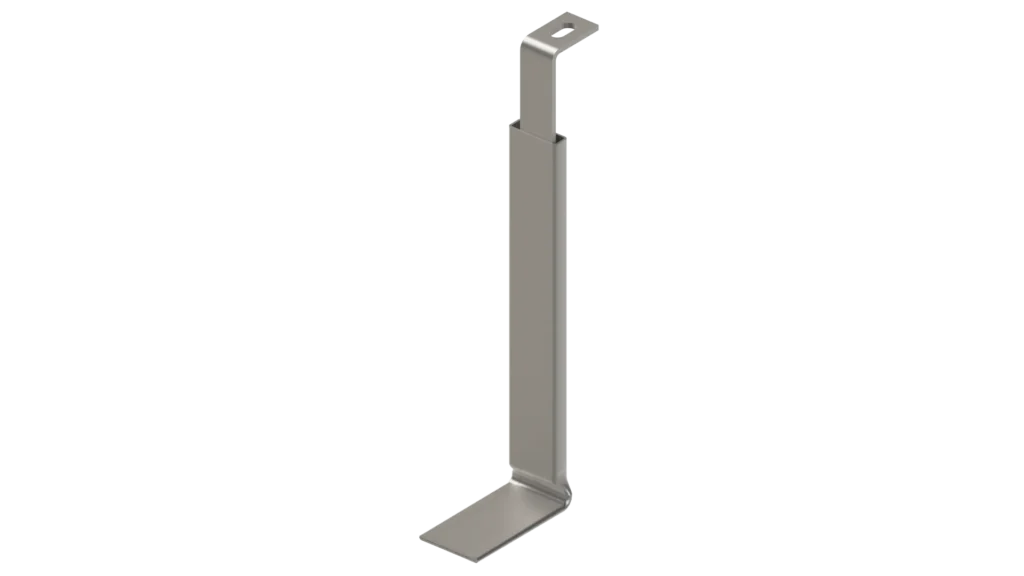
The ACS Adjustable Head Restraint (AHR) restrains a masonry panel at its head while accommodating vertical deflection of the slab or beam above. The outer section is manufactured from a rectangular hollow tube to create and maintain a void in the vertical mortar joint, allowing free movement of the inner section. A movement joint of up to 75mm between the soffit or bottom of steel and the top of the inner section can be allowed for, accommodating the normal movement expected in service from live loading, thermal expansion and contraction, and any shrinkage following construction.

The system is suited to high-rise and long-span construction where slab deflection between supports is a design consideration.
Key Specification Details

  • Adjustable head restraint system for masonry panel
  • Accommodates vertical deflection of the supporting structure independently of the masonry panel
  • Allows for a maximum offset of up to 75mm between the soffit or bottom of steel and the top of the inner section – download datasheet for structural figures.
  • Manufactured from Grade 304 (BS EN 1.4301) or Grade 316 (BS EN 1.4401) austenitic stainless steel
  • A1 non-combustible – classified without testing in accordance with document 96/603/EC
Blue ACS logo

Want to learn more about Head Restraints?

Working with a deflection-sensitive head detail, or not sure which restraint suits your fixing position? Send us your head detail and substrate and we’ll confirm the right AHR or Soffit Restraint configuration for your project.

Get in touch

100mm block – 50mm gap
140mm block – 50mm gap
215 block – 50mm gap
In situ 3

Soffit Restraints

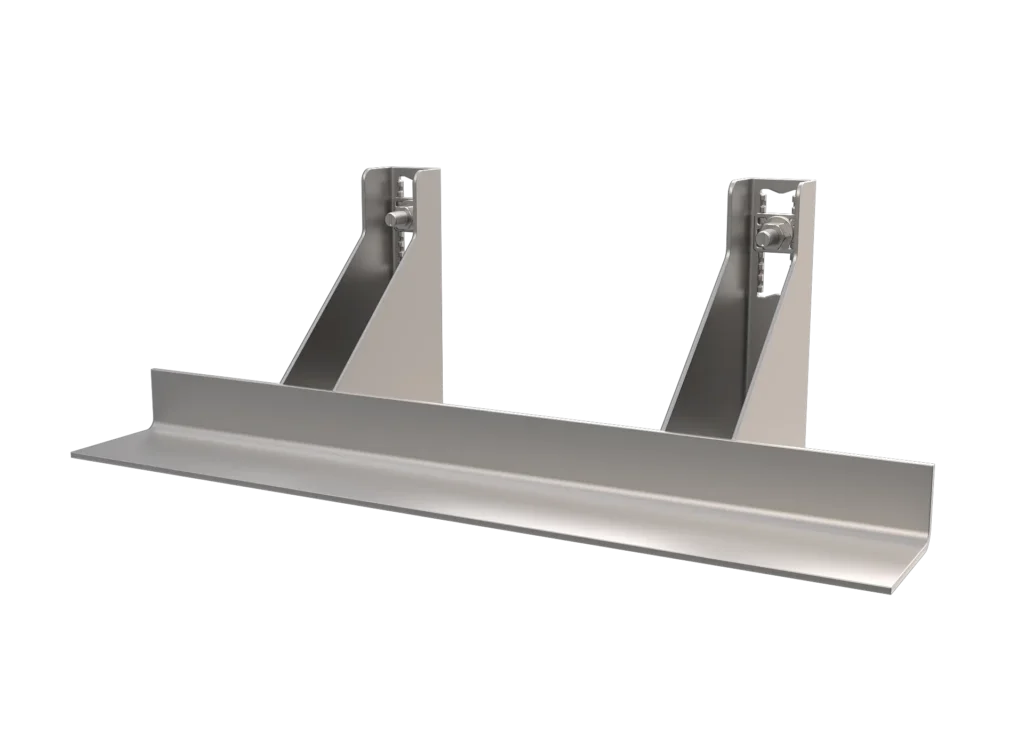
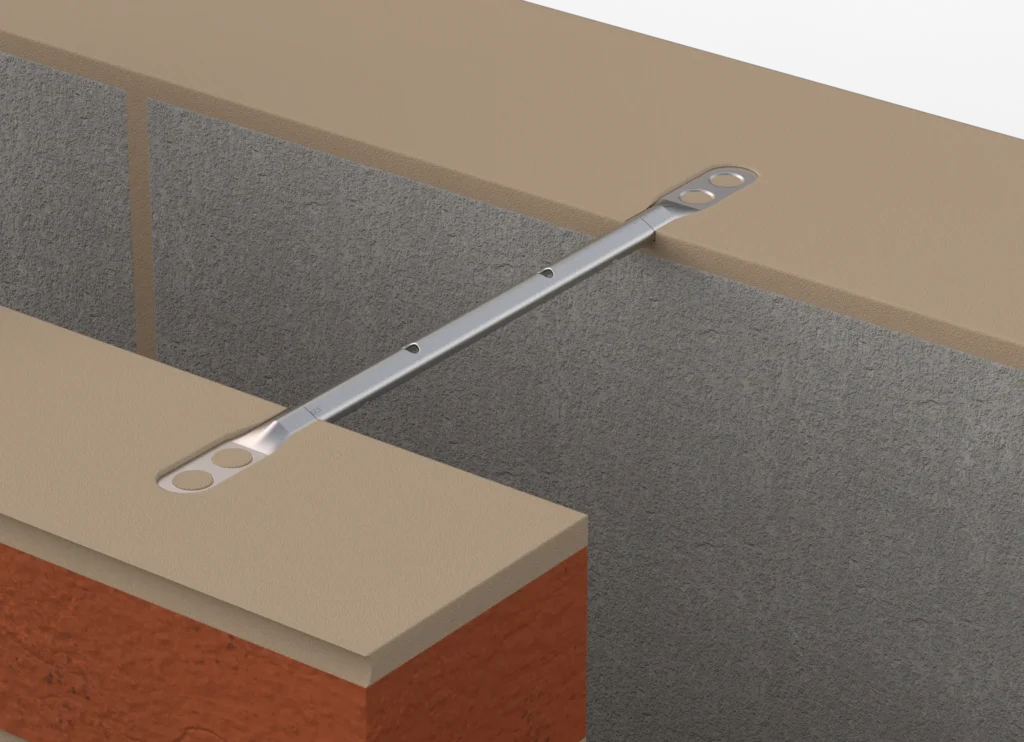
ACS Soffit Restraints tie the head of a masonry panel back to the underside of a concrete slab or steel beam above. They restrain the panel against wind load and out-of-plane forces in details where an offset fixing is required.

Each restraint comprises two angles that clamp together over the block at the head of the wall before being fixed into the underside of the structure. The product is available for varying sizes of block widths, as well as allowing for a maximum gap between the soffit and block of 50mm.

Key Specification Details

  • Stainless steel soffit restraint for masonry panel heads – direct fix to underside of slab or beam
  • Angles used to facilitate offset fixings
  • Manufactured from Grade 304 (BS EN 1.4301) or Grade 316 (BS EN 1.4401) austenitic stainless steel
  • A1 non-combustible – classified without testing in accordance with document 96/603/EC
Download NBS/BIM

Access the NBS specification and BIM resources for this product to support your project planning, specification and design.

More Than a Manufacturer. A Compliance Partner.

Every ACS customer benefits from ACS Assured – our framework built on three pillars: Compliance Through Expertise, Assurance Through Transparency, and Performance & Innovation. From Gateway 2 documentation to full product traceability and sustainable manufacturing credentials, it’s built into everything we supply.

Award ribbon and check mark icon representing compliance
Compliance Through Expertise
Balance scales icon representing assurance
Assurance Through Transparency
Light bulb and gear icon representing innovation
Performance & Innovation
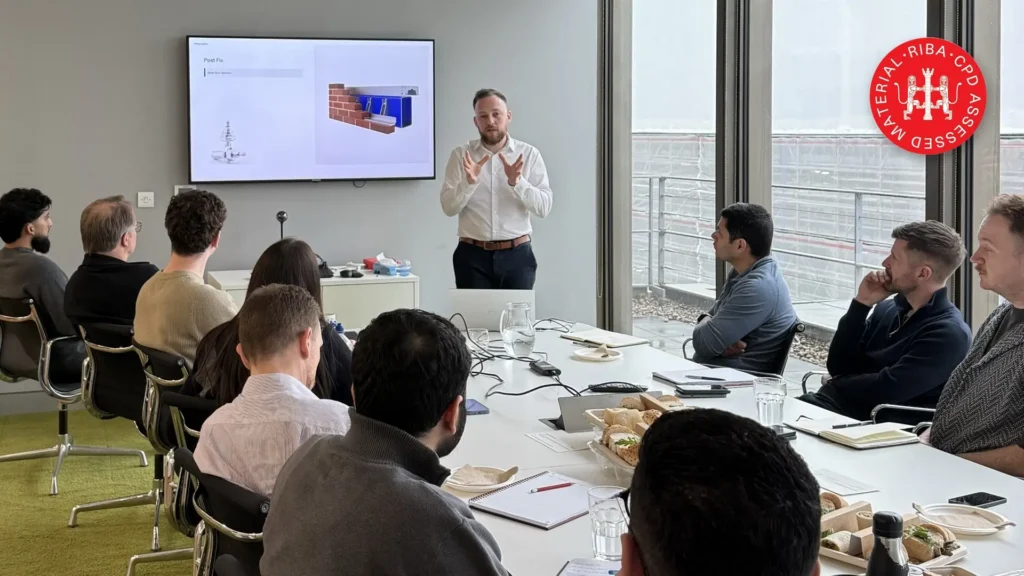
Presenter delivering an ACS CPD session to a seated audience, with the RIBA CPD assessed material mark

Restraint Tie and Fixings CPD

ACS runs a CPD Certified session on Restraint Ties and Fixings, hosted by Paul Ruding, Strategic Specification Director, covering brick to block ties for high rise buildings, the impact of light gauge steel frames, brick tie channel systems including FrameFix, correct material specification, and stone tie system options. Paul also shares independent Sandberg research on the correct specification and installation of brick tie channel systems.

Tested, Certified, Trusted

Our head restraints are UK-made, manufactured from Grade 304 (BS EN 1.4301) or Grade 316 (BS EN 1.4401) austenitic stainless steel, and A1 non-combustible without need for further testing, in accordance with document 96/603/EC.

UKCA, CE and UKNI conformity marks
A1 non-combustible symbol with a crossed-out flame
Request the CAD file

Need the CAD file for this product? Submit a request using our form and our team will be in touch.

Technical Data Sheet

The ACS Head Restraint Technical Data Sheets cover structural loading and performance figures, Grade 304 (BS EN 1.4301) and Grade 316 (BS EN 1.4401) austenitic stainless steel specification, and A1 non-combustibility classified without testing in accordance with document 96/603/EC, across the Adjustable Head Restraint (AHR) and Soffit Restraint systems.

FAQs

What is a head restraint?

A head restraint ties the top of a masonry panel back to the slab, beam or structural frame above. It restrains the panel against wind load and out-of-plane forces while accommodating deflection of the supporting structure onto a compressible joint at the head of the masonry.

Specify the ACS Adjustable Head Restraint (AHR) where the fixing can be placed directly above the blockwork wall. Specify Soffit Restraints where the fixing has to be offset from the wall, typically at the edge of a structure.
No. The AHR is designed so the structural soffit can deflect into the movement joint without transferring vertical load into the masonry. The outer section maintains a void in the vertical mortar joint so the inner section can move freely, providing lateral restraint at the head while permitting independent vertical movement of the slab above.
A movement joint of up to 75mm can be allowed for between the soffit and the top of the inner section, accommodating the normal movement expected in service from live loading, thermal expansion and contraction, and any shrinkage following construction. Refer to the datasheet to confirm the movement allowance for your detail.

Related Products

Need further information or technical support?
Our team can help.